
Views
Address
359 Presidential Circle, Lake Charles, LA
Price
$ 415,000
Property Attributes
- MLS#SWL26004480
- TypeSingle Family
- Listing Status Active
- ParishCalcasieu
- CityLake Charles
- NeighborhoodJamestown
- Zip70611
- StyleSingle Family Residence
- Year Built1995
- Price$ 415,000
- Bedrooms4
- Full Bathrooms2
- Half Bathrooms1
- Sqr Footage2850
- Lot Size1 Acres
Data Source:
Southwest Louisiana Association of REALTORS®
Property Description
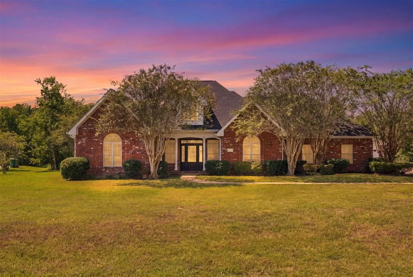
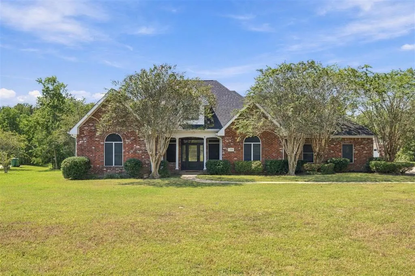
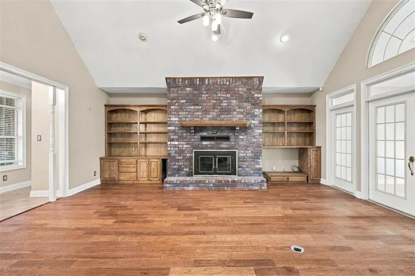
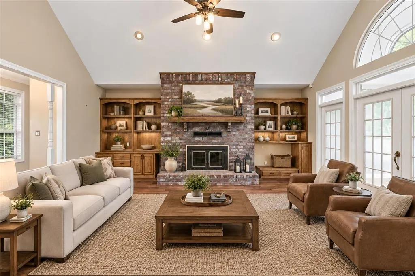
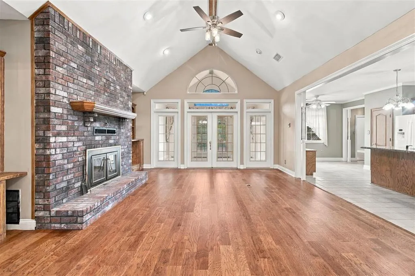
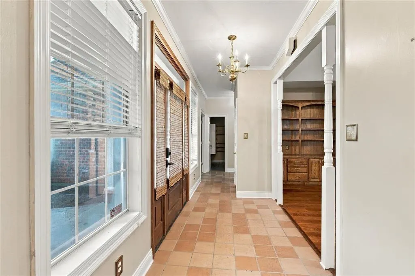
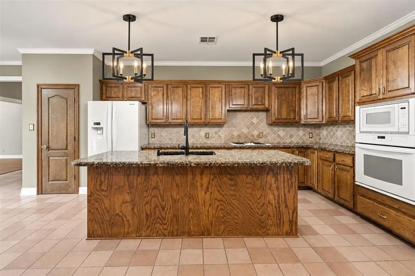
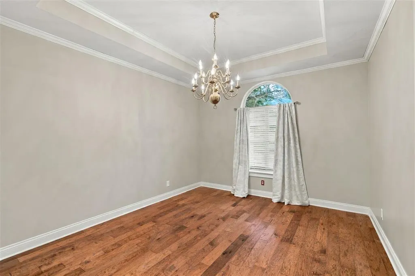
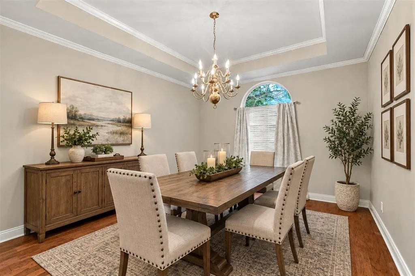
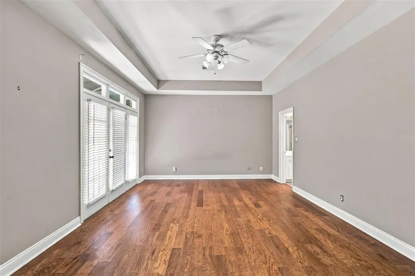
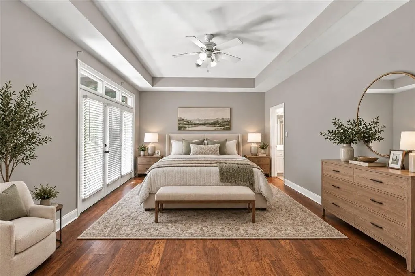
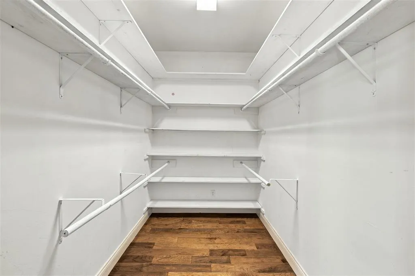
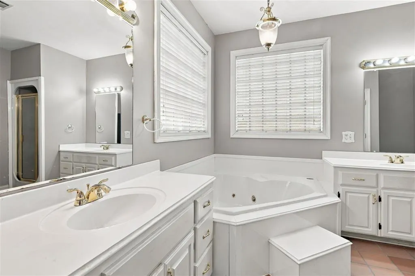
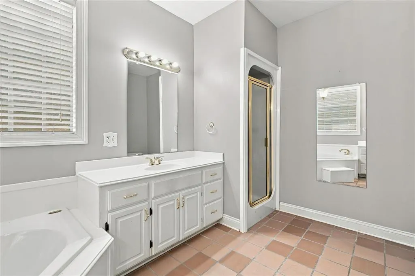
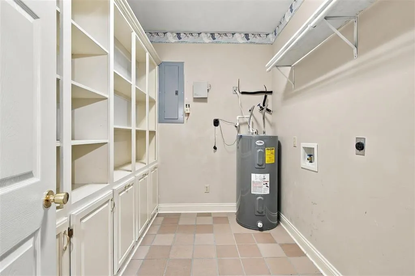
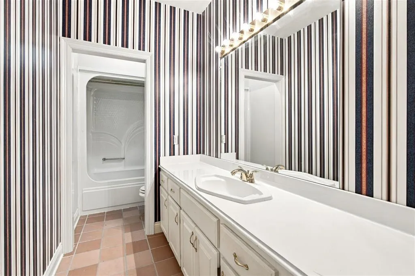
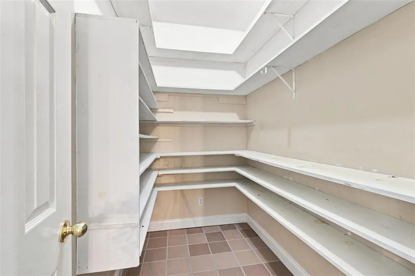
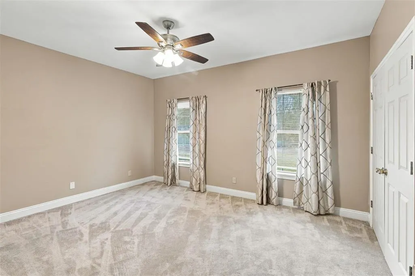
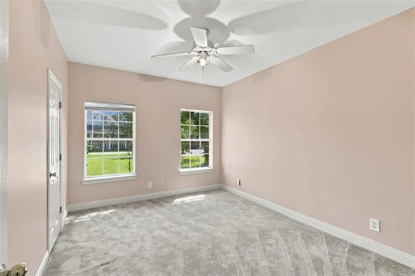
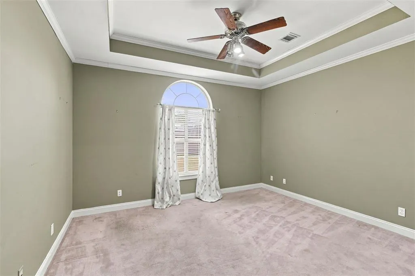
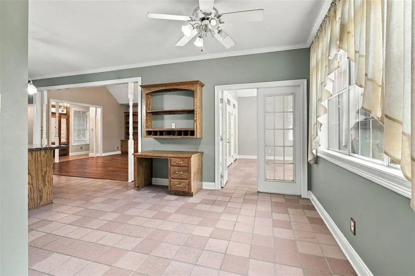
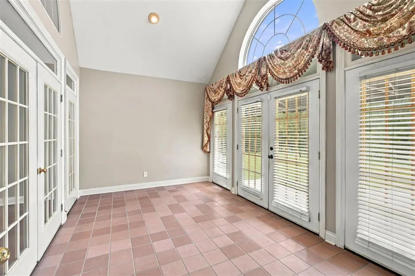
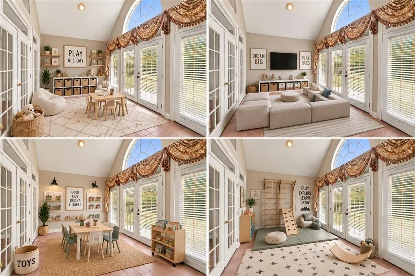
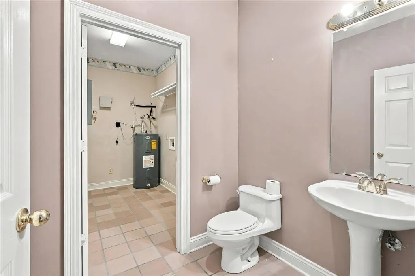
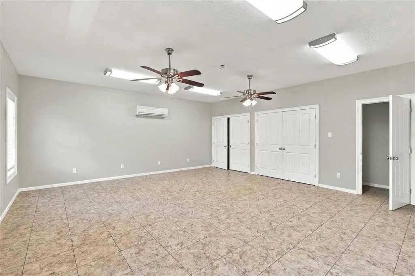
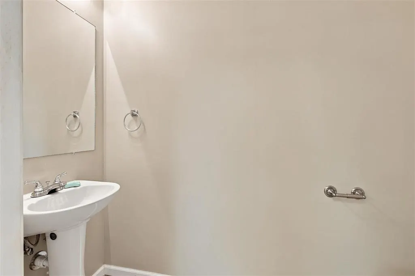
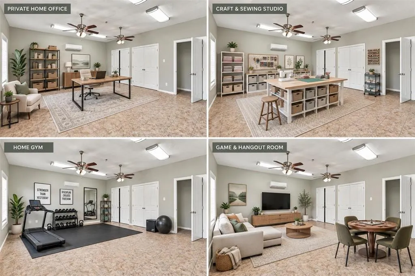
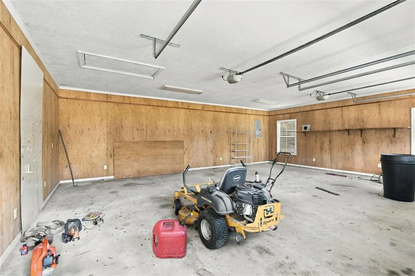
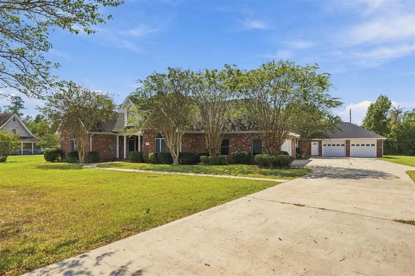
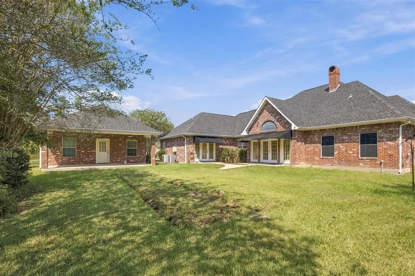
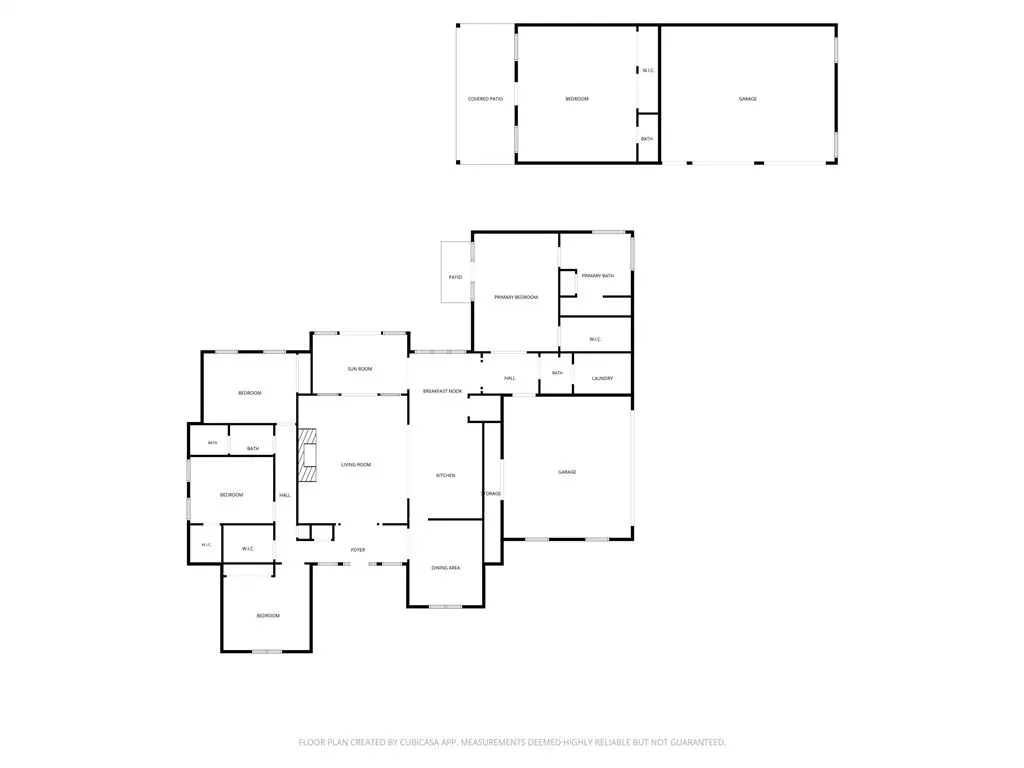
Bonus Living Space Out Back With Its Own Half Bath!!! Built in 1995 with a layout that feels like it was drawn up today, this 4-bedroom, 2.5-bath home shows the kind of thoughtful planning you rarely find in new construction. A true split floor plan, oversized closets, and an oversized pantry make everyday living easy, while the sunroom, breakfast nook, and dining room give everyone a place to gather. Hardwood floors run through the living room, dining room, and primary bedroom, and a built-in entertainment center with a vented fireplace anchors the living space. The kitchen offers granite countertops, with real wood cabinetry, a half bath sits right off the laundry room, and all appliances in the home stay. Parking and storage are covered too, with a single-door 2-car attached garage plus a detached, oversized 2-car garage with two doors and extra storage space. The detached garage also includes one versatile space with a half bath and central air and heat, ready to serve as a game room, guest space, craft room, or whatever you need it to be. All of this sits on a 1-acre lot filled with beautiful trees in a quiet neighborhood near schools. Built to last, with room to grow.
| Elementary School | Middle School | High School |
|---|---|---|
| Moss Bluff Elementary School | Moss Bluff Middle School | Sam Houston High School |
| Price History | |
|---|---|
| 9/23/2026 | Listed $415,000 |
General Features
| Sewer | Aerobic Septic |
|---|---|
| Heating | Central,Electric,Fireplace(s) |
| Cooling | Central Air,Ceiling Fan(s),Electric |
| Utilities | Electricity Connected,Sewer Connected,Water Connected |
| Roof | Shingle |
| Appliances | Dishwasher,Electric Cooktop,Electric Oven,Water To Refrigerator,Water Heater |
| Garage Spaces | 2 |
| Patio/Porch Features | Concrete,Covered |
| Architectural Style | Traditional |
| Pool Features | None |
| Security Features | Smoke Detector(s) |
| Construction Materials | Brick |
| Year Built | 1995 |
| View | Neighborhood |
| Property Subtype | Single Family Residence |
| Parcel Number | 01100726 |
| County | Calcasieu |
| New Construction | false |
| Property Type | Residential |
| HOA | false |
| Attached Garage | true |
| Subdivision Name | Jamestown |
| Facing Direction | Northeast |
| Garage Y/N | true |
| Building Features | Appliances |
| Other Structures | Second Garage,Guest House Detached |
| Full Baths | 2 |
| Status | Active |
| Directions | From I-10, North on HWY 171, LT onto Sam Houston Parkway, RT onto Executive Dr, LT onto Presidential Cir, Home on LT hand side. |
| High School | Sam Houston |
| City | Lake Charles |
| Senior Community Y/N | false |
| Zoning Description | Residential |
| MLS Area | Other |
| Lot Size Units | Acres |
| Lot Size Square Feet | 43560 |
| Spa Features | None |
| Elementary School | Moss Bluff |
| Property Attached Y/N | false |
| Land Lease Y/N | false |
| Middle/Junior High School | Moss Bluff |
| Property Condition | Turnkey |
| Additional Parcels Y/N | false |
| Lease Considered Y/N | false |
| Structure Type | House |
| Standard Status | Active |
| Occupancy Type | Vacant |
| Year Built Source | Estimated |
| Property Sub Type Additional | Single Family Residence |
| PostalCity | Lake Charles |
| Legal Description | LOT 32 JAMESTOWN PART A IMPS 96/RMS/14 STOR W/LA REF1-SUBURBAN SUBDIVISIONS INC B 1892 P 312-85 |
| Assoc/CIC | None |
Interior Features
| Interior Amenities | Built-in Features,Bathtub,Crown Molding,Dual Sinks,Granite Counters,High Ceilings,Kitchen/Family Room Combo,Open Floorplan,Pantry,Storage,Separate Shower |
|---|---|
| Fireplace Features | Wood Burning |
| Total Stories | 1 |
| Common Walls | No Common Walls |
| Air Conditioning Y/N | true |
| Heating Y/N | true |
| Fireplace Y/N | true |
| Half Baths | 1 |
| Laundry Features | Inside,Laundry Room |
| Total Bedrooms | 4 |
| Main Level Bedrooms | 4 |
| Main Level Bathrooms | 3 |
| LivingAreaSource | Estimated |
| Total Baths | 3 |
Exterior Features
| Exterior Amenities | Rain Gutters,Fence |
|---|---|
| Fencing | Fenced,Wrought Iron |
| Parking Features | Concrete,Door-Multi,Driveway,Garage,Oversized |
| Lot Features | Outside City Limits,Rectangular Lot |
| Water Source | Public |
| Lot Size Area | 1 |
| Foundation Details | Slab |
| Spa | false |
| Lot Dimensions | 136.3 x 215.8 x 86.6 x 754.1 x 204.8 |
| Lot Size Acres | 1 |
| Road Surface Type | Maintained |
| Waterfront Y/N | false |
| Road Frontage Type | City Street |
| LotDimensionsSource | GIS Calculated |
Amenities
- Foreclosure
- Views
- Short Sale
- New Construction
- Adult 55+
- Lease To Own
- No HOA Fees
- Furnished
- Primary On Main
- Air Conditioning
- Seller Finance
- Green
- Fixer Upper
- Horse
- Golf
- Fireplace
- Deck
- Garage
- Basement
- Pool
Property vs Single Family Average in 70611
Price
Year Built
 All information deemed reliable but not guaranteed. All properties are subject to prior sale, change or withdrawal. Neither listing broker(s) or information provider(s) shall be responsible for any typographical errors, misinformation, misprints and shall be held totally harmless. Listing(s) information is provided for consumer's personal, non-commercial use and may not be used for any purpose other than to identify prospective properties consumers may be interested in purchasing. The data relating
